Save
Ask
Tour
Hide
Share
$450,000
5 Days On Site

107 Sunset
Cherry Grove Township, MI 49601

For Sale|Single Family Residence|Active
2
Beds
1
Total Bath
1
Full Bath
1,139
SqFt
$395
/SqFt
1945
Built
Subdivision:
BAPTIST SUMMER RESORT
County:
Wexford
Call Now: 810-923-9505
Is this the listing for you? We can help make it yours.
810-923-9505
107 Sunset107 Sunset107 Sunset107 Sunset
Save
Ask
Tour
Hide
Share

Mortgage Calculator

Monthly Payment (Est.)

Enter an interest rate to see your estimated monthly payment.
Calculator powered by Showcase IDX, a Constellation1 Company. Copyright ©2026 Information is deemed reliable but not guaranteed.

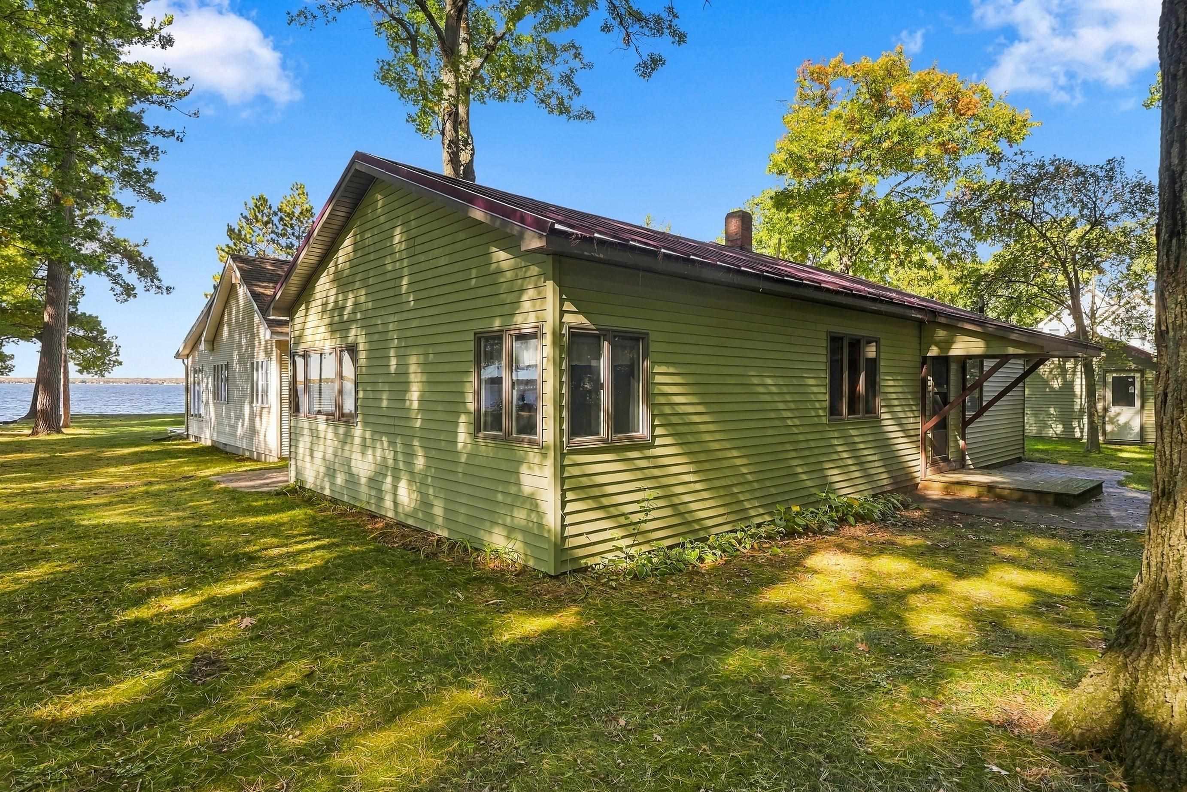
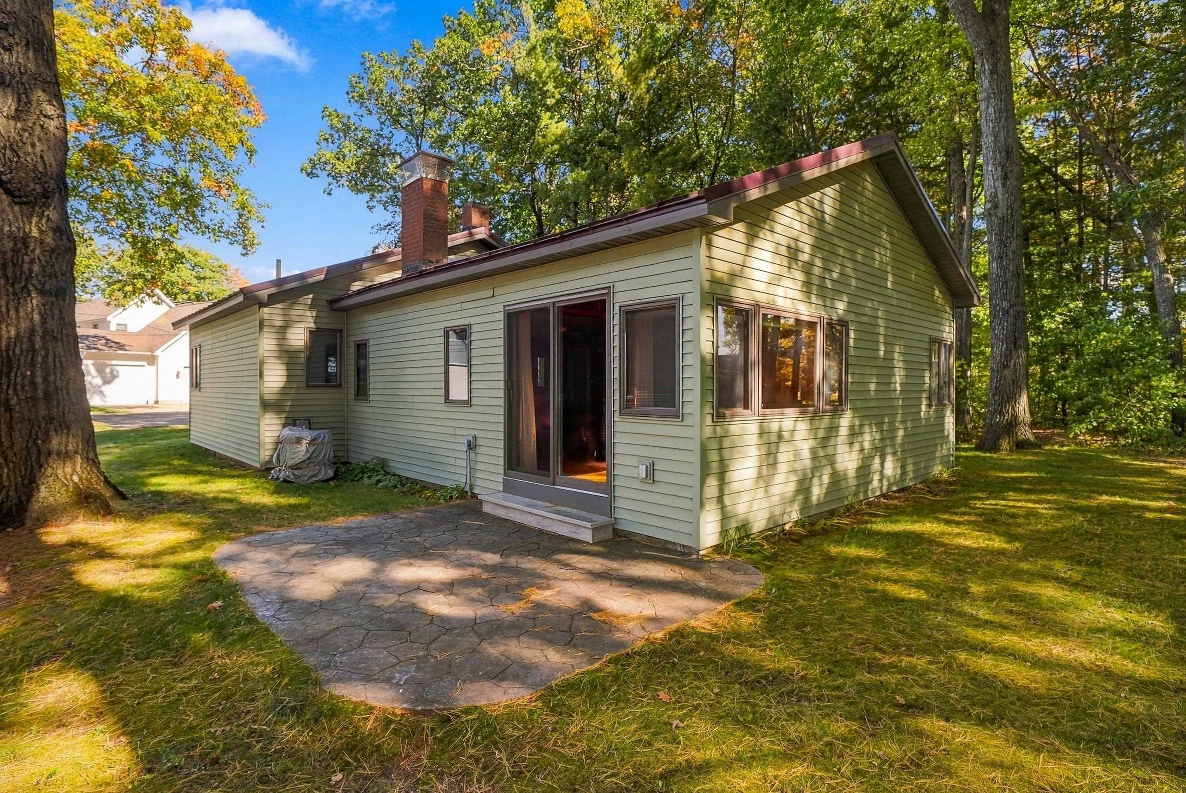
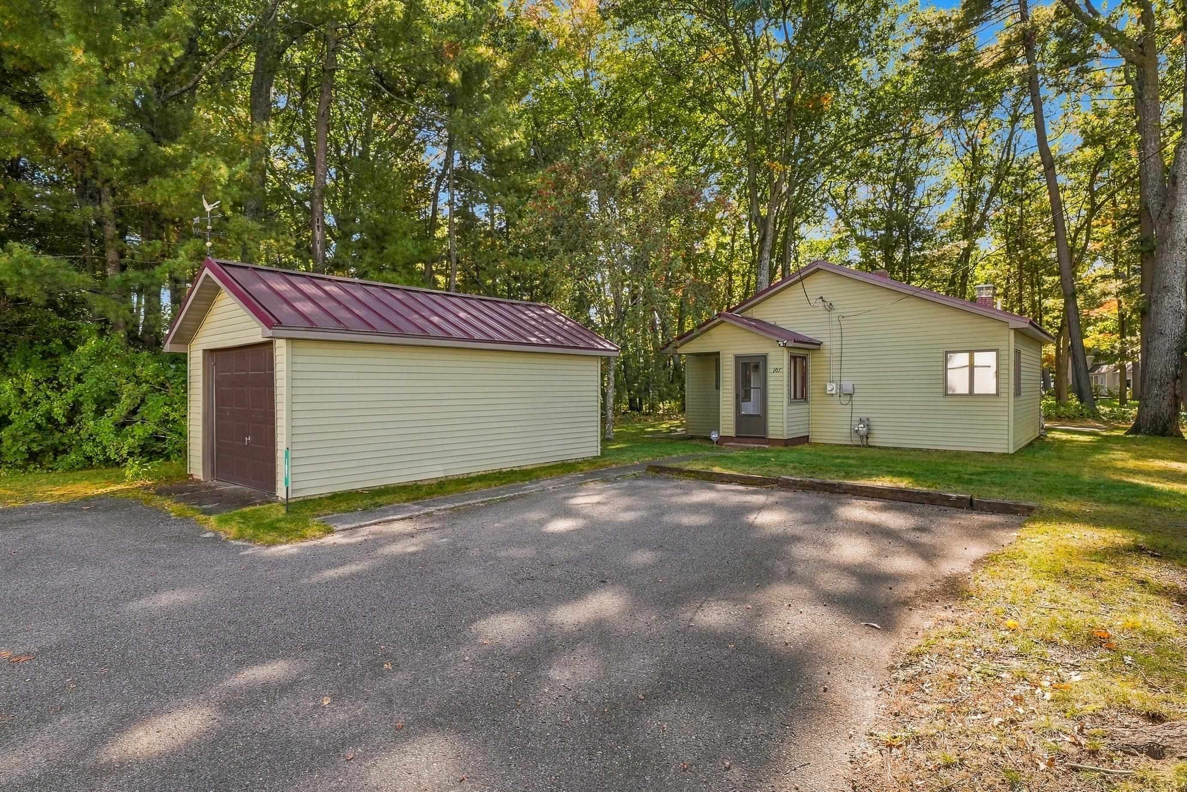
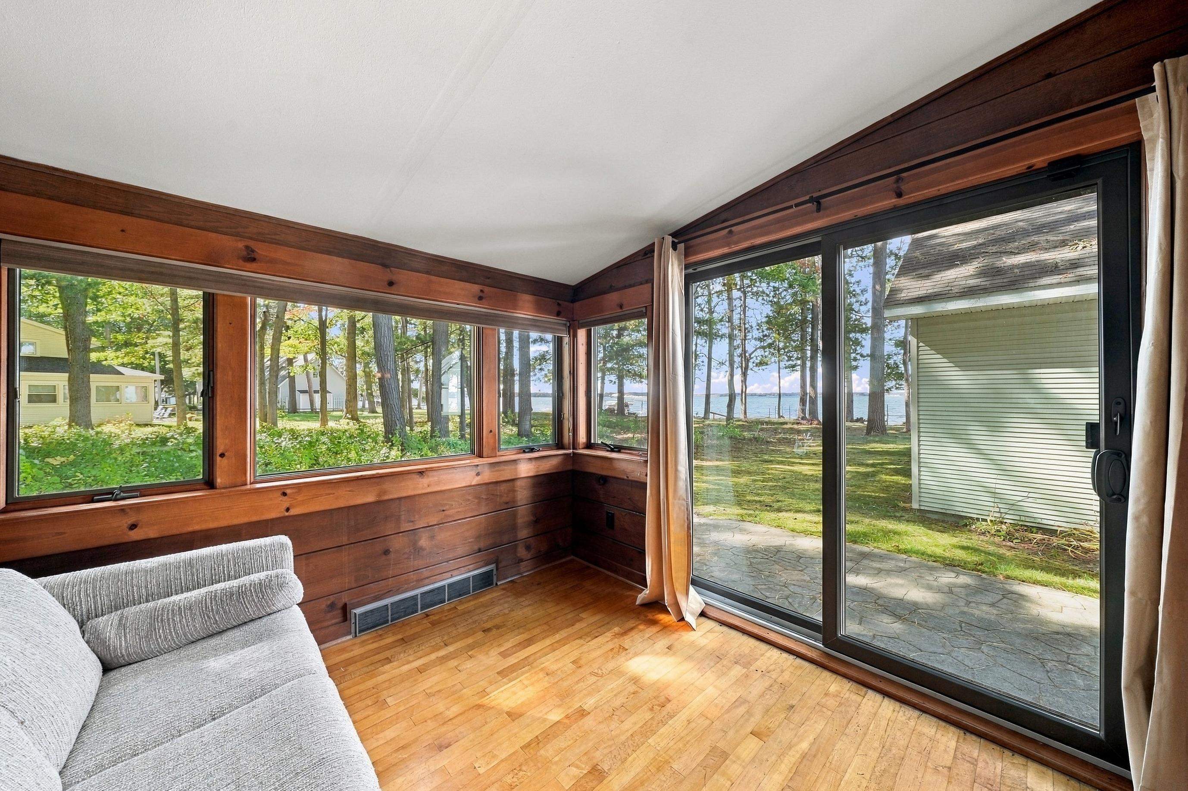
Enjoy Northern Michigan lake living with this charming 2-bedroom, 1-bath cottage offering 1,139 square feet of living space and 250 feet of deeded shared frontage on beautiful all-sports Lake Mitchell! Whether you're looking for a year-round residence or weekend getaway, this property offers a wonderful opportunity to enjoy the lake lifestyle. Take in views of Lake Mitchell from the cottage, spend your days boating, fishing, swimming, or relaxing along the sandy-bottom shoreline, with the added benefit of being able to install your own dock. Inside, you'll find inviting living spaces featuring wood flooring, central air conditioning, gas and wood heating options, and a convenient mudroom. A paved driveway and detached one-car garage provide additional storage and parking. Conveniently located just minutes from downtown Cadillac, shopping, dining, and year-round recreational activities. Looking for additional space? The adjacent vacant lot is also available for purchase separately, providing an opportunity for additional privacy, outdoor space, or potential future improvements. Split and combination approval will be required before closing.

Save
Ask
Tour
Hide
Share
Listing Snapshot
Price 
$450,000
Days On Site 
5 Days
Bedrooms 
2
Inside Area (SqFt) 
1,139 sqft
Total Baths 
1
Full Baths 
1
Partial Baths 
N/A
Lot Size 
0.2 Acres
Year Built 
1945
MLS® Number 
78080074469
Status 
Active
Property Tax 
$1,552
HOA/Condo/Coop Fees 
N/A
Sq Ft Source 
N/A
Friends & Family
Recent Activity
5 days agoListing first seen on site
5 days agoListing updated with changes from the MLS®
General Features
Acres 
0.2
Foundation 
Slab
Garage 
Yes
Garage Spaces 
1
Levels 
One
Parking 
DetachedGarage
Property Sub Type 
Single Family Residence
Sewer 
Shared Septic
Special Circumstances 
Standard
SqFt Above 
1139
Style 
CottageRanch
Water Source 
PrivateWell
Zoning 
Residential
Interior Features
Appliances 
Gas Water HeaterDryerOvenRangeWasher
Cooling 
Central Air
Fireplace Features 
Gas
Heating 
Forced AirNatural Gas
Window Features 
Window Treatments
BathFull 
Bedroom 1 
Dimensions - 12.0 x 13.0Level - Main
Bedroom 2 
Dimensions - 13.0 x 10.0Level - Main
Dining Room 
Dimensions - 6.0 x 6.0Level - Main
Family Room 
Dimensions - 8.0 x 10.0Level - Main
Kitchen 
Dimensions - 10.0 x 12.0Level - Main
Laundry 
Dimensions - 6.0 x 8.0Level - Lower
Living Room 
Dimensions - 21.0 x 16.0Level - Main
Save
Ask
Tour
Hide
Share
Exterior Features
Construction Details 
Vinyl Siding
Frontage 
Waterfront
Lot Features 
ClearedWooded
Patio And Porch 
DeckPatio
View 
Water
Waterfront 
Yes
Waterfront Features 
Waterfront
Waterview 
Water
Windows/Doors 
Window Treatments
Community Features
MLS Area 
Area83151CherryGroveTwp
School District 
Cadillac
Financing Terms Available 
CashConventionalVA Loan
Schools
School District
Cadillac
Elementary School
Unknown
Middle School
Unknown
High School
Unknown
Listing courtesy of Coldwell Banker Schmidt-Cadillac: (231) 920-1571


IDX provided courtesy of Realcomp II Ltd. via AspireNorthREALTORS. Copyright © 2026 Realcomp II Ltd. Shareholders.

IDX information is provided exclusively for consumers' personal, non-commercial use and may not be used for any purpose other than to identify prospective properties consumers may be interested in purchasing and that the data is deemed reliable but not guaranteed accurate by the MLS.

Neighborhood & Commute
Source: Walkscore
Save
Ask
Tour
Hide
Share